
Listing Courtesy of: SMART MLS / Listed By: Elizabeth Georgescu, Coldwell Banker Realty - Contact: (847) 431-3317
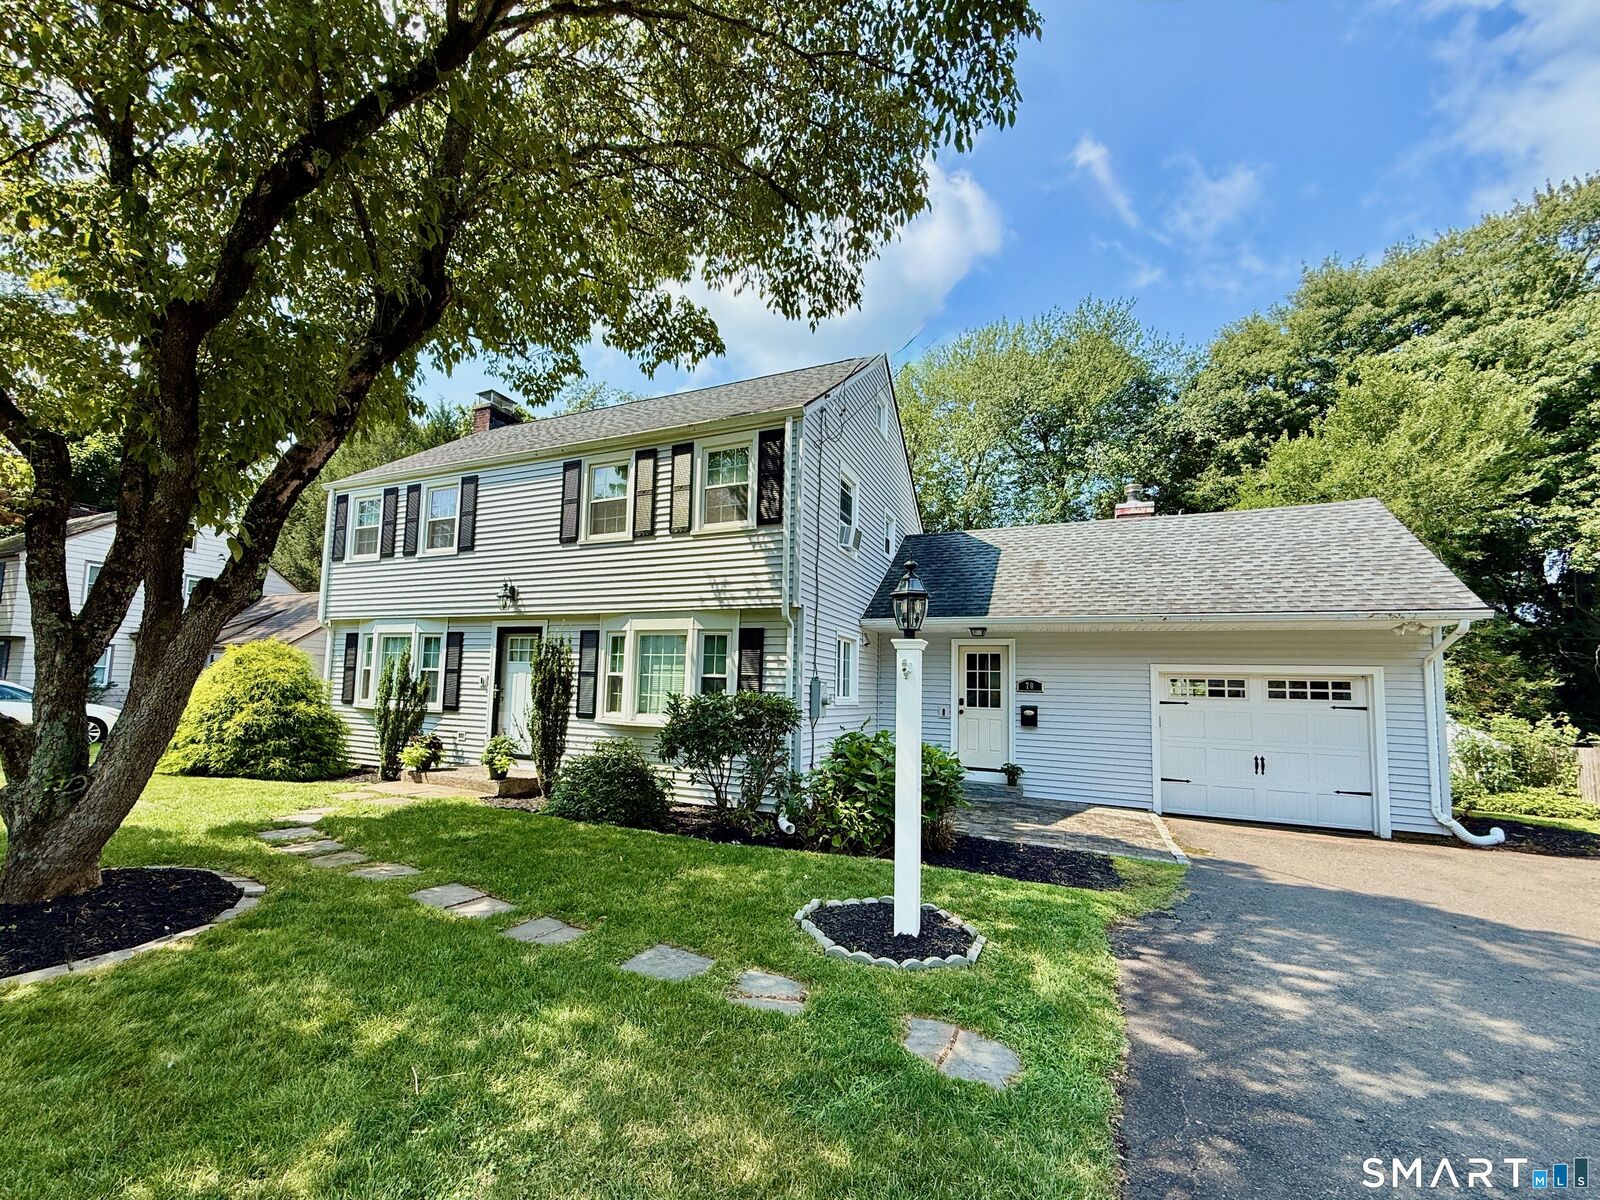
70 Hartwell Road West Hartford, CT 06117
Coming Soon
$659,900 (USD)
OPEN HOUSE TIMES
-
OPENFri, Aug 145:00 pm - 7:00 pm
Description
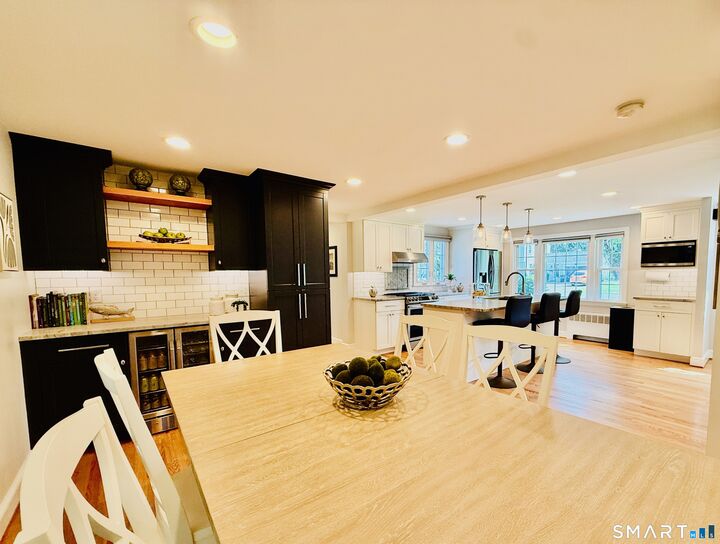
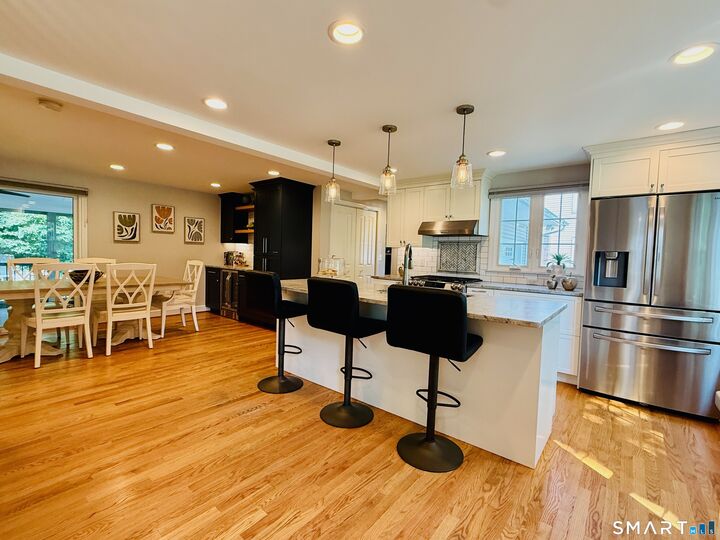
Professional photos and virtual tour dropping on Friday. Tucked away at the end of a peaceful cul-de-sac, this beautifully updated home offers the perfect blend of style, comfort, and everyday convenience. At its heart is a stunning open kitchen featuring Canadian Shaker cabinetry, leathered granite countertops, and a built-in bar area that flows seamlessly into the dining room-ideal for entertaining. The spacious front-to-back living room is filled with natural light and anchored by a welcoming fireplace. A thoughtfully designed mudroom and pantry provide abundant storage, while first-floor laundry makes daily living effortless. Lovely screened in back porch off the kitchen. Upstairs are three bright bedrooms and a newly renovated full bathroom. The spacious primary bedroom also features its own updated half bath and walk-in closet. Outside, the inviting back porch overlooks a private, fully fenced yard-perfect for relaxing, entertaining, gardening, or play. Significant improvements include a new energy-efficient tankless natural-gas heating system, siding, windows, and interior and exterior doors. Stylish, thoughtfully improved, and truly move-in ready-this is the home you have been waiting for!
MLS #:
24198679
24198679
Taxes
$11,886(2025)
$11,886(2025)
Lot Size
0.25 acres
0.25 acres
Type
Single-Family Home
Single-Family Home
Year Built
1956
1956
Style
Colonial
Colonial
County
Hartford County
Hartford County
Listed By
Elizabeth Georgescu, Coldwell Banker Realty, Contact: (847) 431-3317
Source
SMART MLS
Last checked Aug 13 2026 at 9:50 PM GMT+0000
SMART MLS
Last checked Aug 13 2026 at 9:50 PM GMT+0000
Bathroom Details
- Full Bathroom: 1
- Half Bathrooms: 2
Interior Features
- Auto Garage Door Opener
- Open Floor Plan
Kitchen
- Oven/Range
- Microwave
- Refrigerator
- Dishwasher
- Washer
- Dryer
- Range Hood
- Disposal
Lot Information
- Level Lot
- On Cul-De-Sac
- Fence - Full
Property Features
- Foundation: Concrete
Heating and Cooling
- Hot Water
- Window Unit
Basement Information
- Partially Finished
- Full
Exterior Features
- Vinyl Siding
- Roof: Asphalt Shingle
Utility Information
- Sewer: Public Sewer Connected
- Fuel: Natural Gas
- Energy: Thermopane Windows
School Information
- Elementary School: Norfeldt
- Middle School: King Philip
- High School: Hall
Garage
- Attached Garage
Living Area
- 1,712 sqft
Additional Information: West Hartford | (847) 431-3317
Location
Disclaimer: The data relating to real estate for sale on this website appears in part through the SMARTMLS Internet Data Exchange program, a voluntary cooperative exchange of property listing data between licensed real estate brokerage firms, and is provided by SMARTMLS through a licensing agreement. Listing information is from various brokers who participate in the SMARTMLS IDX program and not all listings may be visible on the site. The property information being provided on or through the website is for the personal, non-commercial use of consumers and such information may not be used for any purpose other than to identify prospective properties consumers may be interested in purchasing. Some properties which appear for sale on the website may no longer be available because they are for instance, under contract, sold or are no longer being offered for sale. Property information displayed is deemed reliable but is not guaranteed. Copyright 2026 SmartMLS, Inc. Last Updated: 8/13/26 14:50




