
Listing Courtesy of: SMART MLS / Listed By: Sallie King, Coldwell Banker Realty - Contact: (860) 490-0155
165 Randall Drive Suffield, CT 06078
Coming Soon (1 Days)
$739,900 (USD)
OPEN HOUSE TIMES
-
OPENSat, Aug 151:00 pm - 3:00 pm

Description
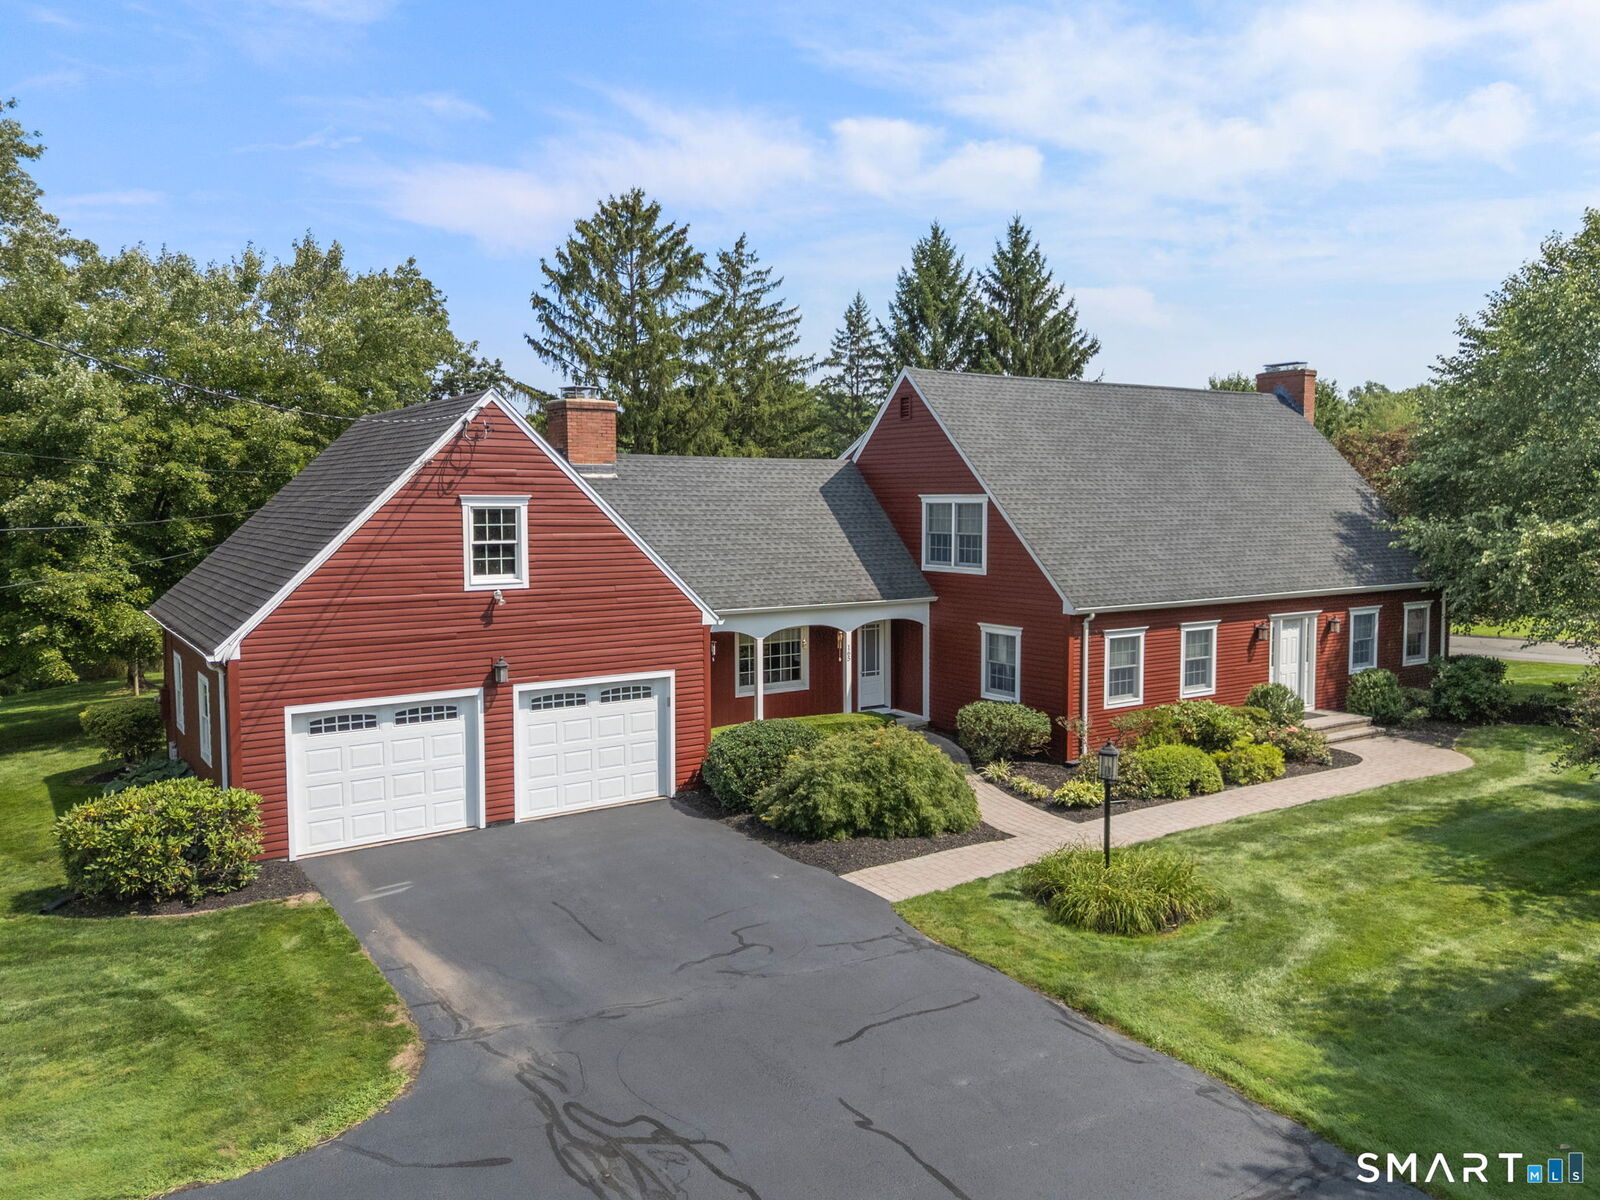
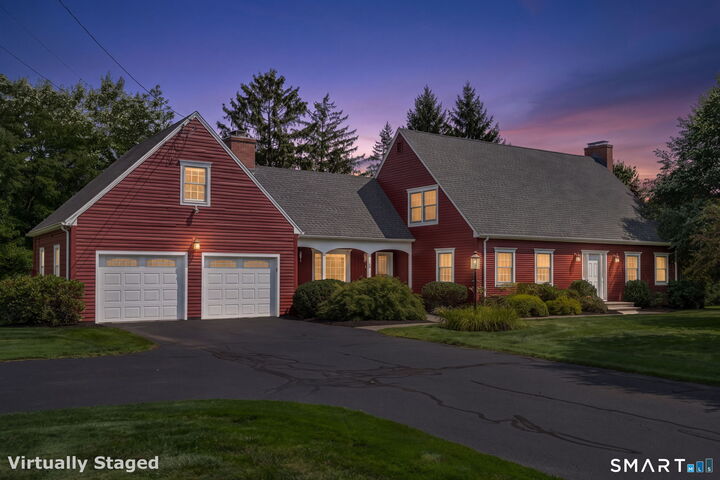
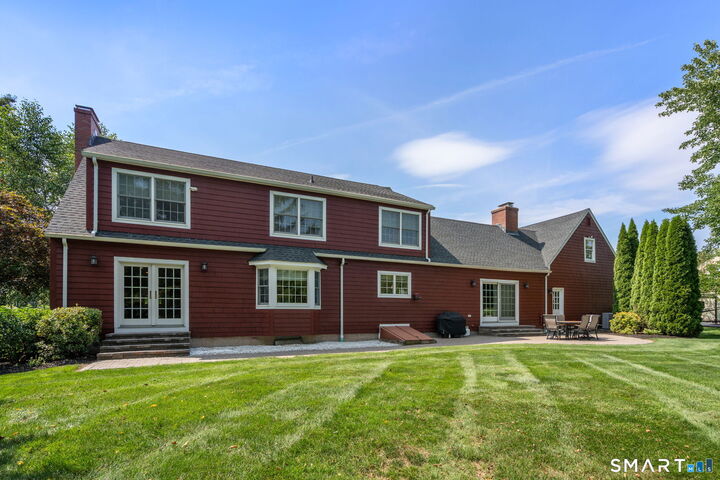
Completely remodeled in 2024, this beautiful 4-bedroom, 3-bath Cape, situated on 1.20 acres, offers the perfect blend of modern design, quality craftsmanship, and exceptional living space. With 2,941 square feet above grade plus an additional 1,485 square feet of finished lower-level living area, this move-in-ready home provides plenty of room for everyone. The stunning kitchen is the heart of the home, featuring quartz countertops, a large center island, full pantry, stainless steel appliances, and tile backsplash. Open to the spacious great room with fireplace and slider to the paver patio, the layout is ideal for both everyday living and entertaining. The inviting living room offers a second fireplace and French doors to patio area, while the formal dining room features a bay window overlooking the backyard and opens seamlessly to the living room for effortless gatherings. Beautiful hardwood floors run throughout most of the home, adding warmth and timeless appeal. A first-floor bedroom with access to a beautifully updated full bath featuring a walk-in tiled shower and quartz vanity provides flexibility for guests, a home office, or one-level living. Upstairs, the spacious primary suite features a walk-in closet with custom closet system and a beautifully updated ensuite bath with quartz countertops, double sinks, heated floor and a walk-in tiled shower. Two additional generously sized bedrooms, a full bath with double sinks and quartz countertop, and a convenient walk-in
MLS #:
24193714
24193714
Taxes
$9,891(2025)
$9,891(2025)
Lot Size
1.2 acres
1.2 acres
Type
Single-Family Home
Single-Family Home
Year Built
1967
1967
Style
Cape Cod
Cape Cod
County
Hartford County
Hartford County
Listed By
Sallie King, Coldwell Banker Realty, Contact: (860) 490-0155
Source
SMART MLS
Last checked Aug 14 2026 at 2:35 AM GMT+0000
SMART MLS
Last checked Aug 14 2026 at 2:35 AM GMT+0000
Bathroom Details
- Full Bathrooms: 3
Interior Features
- Auto Garage Door Opener
- Cable - Pre-Wired
Kitchen
- Oven/Range
- Microwave
- Refrigerator
- Dishwasher
- Washer
- Dryer
- Wine Chiller
- Disposal
Lot Information
- Level Lot
- In Subdivision
- Professionally Landscaped
Property Features
- Foundation: Concrete
Heating and Cooling
- Hot Air
- Central Air
- Ceiling Fans
Basement Information
- Fully Finished
- Heated
- Cooled
- Full
- Full With Hatchway
Exterior Features
- Clapboard
- Roof: Asphalt Shingle
Utility Information
- Sewer: Public Sewer Connected
- Fuel: Oil, Propane
- Energy: Thermopane Windows, Programmable Thermostat
School Information
- Elementary School: A. Ward Spaulding
- Middle School: Suffield
- High School: Suffield
Garage
- Attached Garage
- Paved
- Driveway
Living Area
- 2,941 sqft
Additional Information: Suffield | (860) 490-0155
Location
Disclaimer: The data relating to real estate for sale on this website appears in part through the SMARTMLS Internet Data Exchange program, a voluntary cooperative exchange of property listing data between licensed real estate brokerage firms, and is provided by SMARTMLS through a licensing agreement. Listing information is from various brokers who participate in the SMARTMLS IDX program and not all listings may be visible on the site. The property information being provided on or through the website is for the personal, non-commercial use of consumers and such information may not be used for any purpose other than to identify prospective properties consumers may be interested in purchasing. Some properties which appear for sale on the website may no longer be available because they are for instance, under contract, sold or are no longer being offered for sale. Property information displayed is deemed reliable but is not guaranteed. Copyright 2026 SmartMLS, Inc. Last Updated: 8/13/26 19:35




