
Listing Courtesy of: SMART MLS / Listed By: Pam Moriarty, Coldwell Banker Realty - Contact: (860) 712-0222
6 Aspen Drive East Windsor, CT 06016
Coming Soon
$679,900 (USD)
OPEN HOUSE TIMES
-
OPENSat, Nov 1410:00 am - 11:30 am
-
OPENSun, Nov 1510:00 am - 11:30 pm
Description
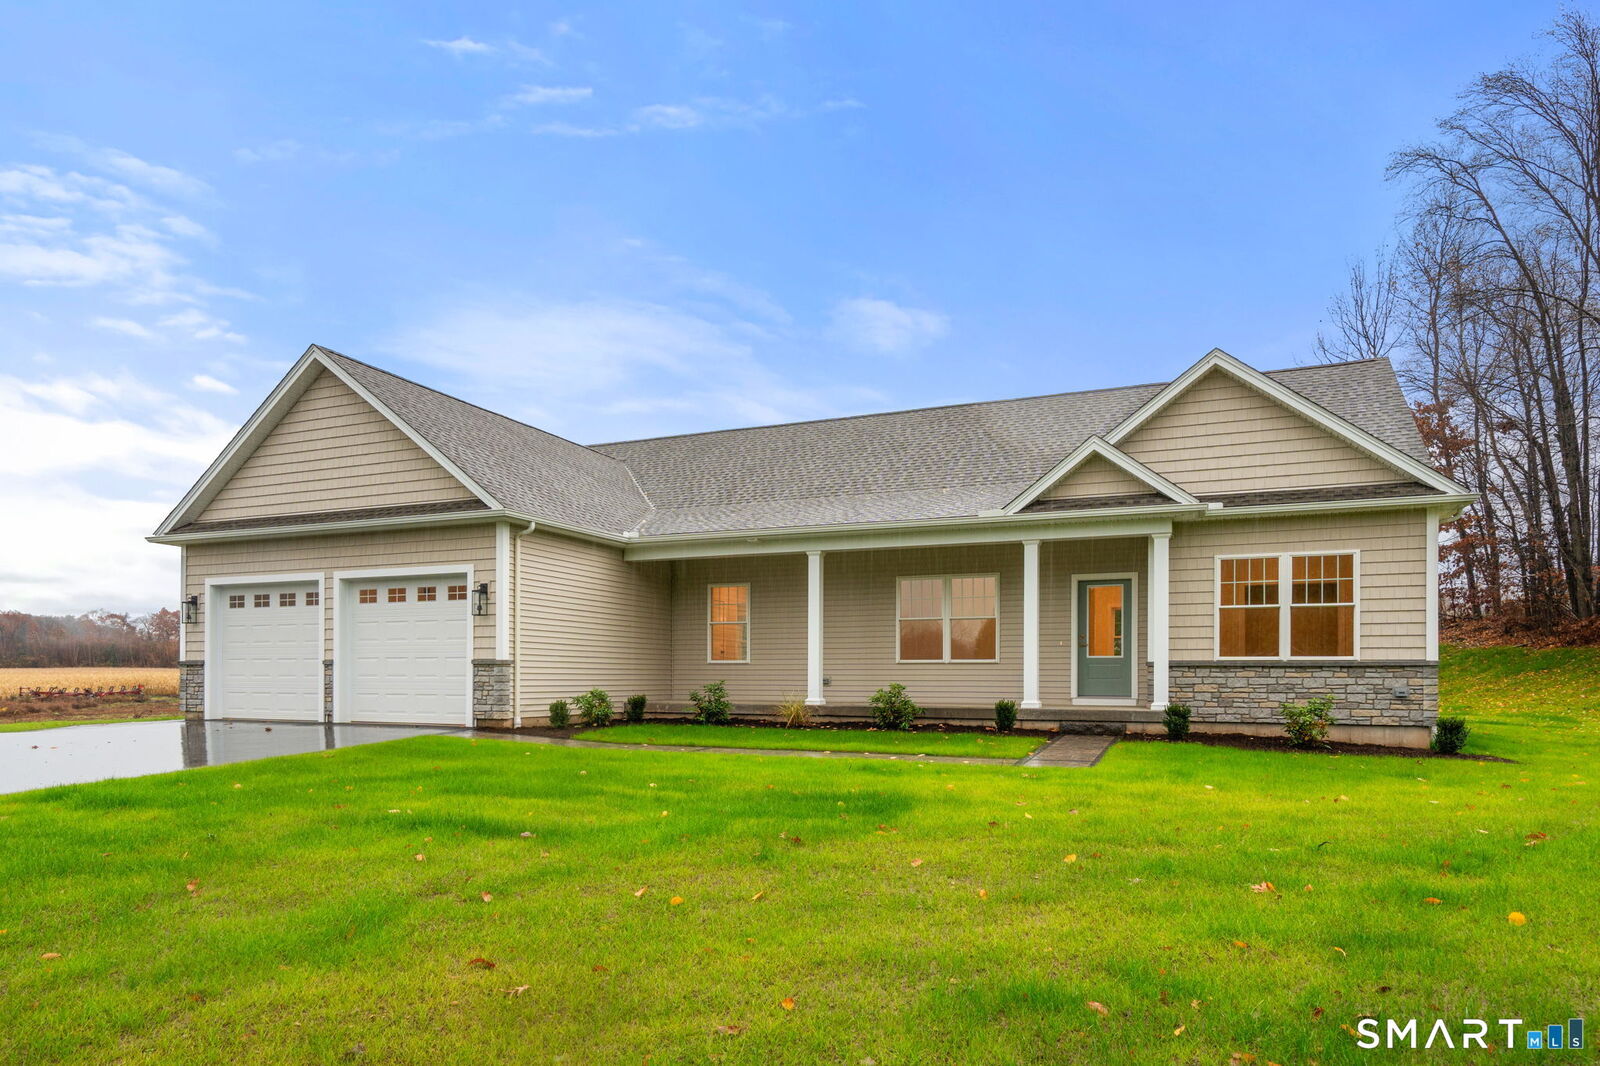
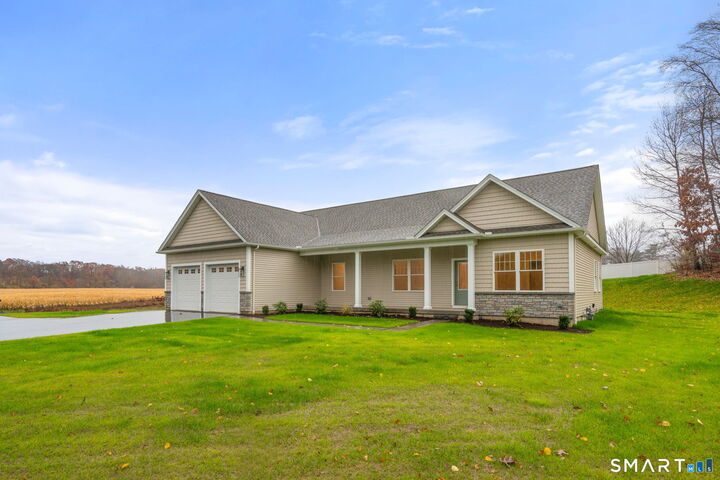
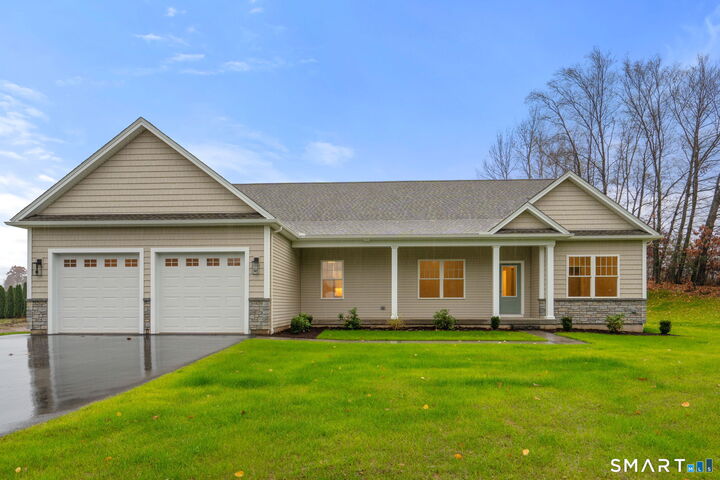
Spectacular 1,808 sq. ft. Ranch offering 3 bedrooms, 2.5 bathrooms and a wonderful open floor plan designed for today's lifestyle! The stunning kitchen showcases an oversized contrasting center island, beautiful white cabinetry, abundant storage, stainless steel appliances and gleaming hardwood floors. The open layout flows effortlessly into the sun-filled dining area with slider access to the covered rear deck and impressive family room featuring a soaring cathedral ceiling and cozy gas fireplace. The oversized primary suite offers an elegant tray ceiling, hardwood floors and luxurious spa-inspired bathroom featuring a freestanding soaking tub, oversized tiled shower, double vanity and spacious walk-in closet. Two additional generously sized bedrooms, a full common bathroom, convenient first-floor laundry room and half bath complete the thoughtfully designed living space. Additional highlights include ADA-compliant doorways and natural gas. Outside, enjoy the charming covered front porch and covered rear deck, perfect for relaxing or entertaining. Privately situated on a beautiful homesite set back from the road in a desirable cul-de-sac neighborhood, this exceptional Ranch offers the perfect combination of luxury, comfort and convenient one-floor living!
MLS #:
24155161
24155161
Taxes
$4,258(2026)
$4,258(2026)
Lot Size
1.66 acres
1.66 acres
Type
Single-Family Home
Single-Family Home
Year Built
2026
2026
Style
Ranch
Ranch
County
Hartford County
Hartford County
Listed By
Pam Moriarty, Coldwell Banker Realty, Contact: (860) 712-0222
Source
SMART MLS
Last checked Nov 12 2026 at 1:26 PM GMT+0000
SMART MLS
Last checked Nov 12 2026 at 1:26 PM GMT+0000
Bathroom Details
- Full Bathrooms: 2
- Half Bathroom: 1
Interior Features
- Cable - Available
- Auto Garage Door Opener
- Open Floor Plan
Kitchen
- Oven/Range
- Microwave
- Refrigerator
- Dishwasher
- Gas Range
- Range Hood
Lot Information
- Level Lot
- Lightly Wooded
- Rear Lot
- In Subdivision
- On Cul-De-Sac
Property Features
- Foundation: Concrete
Heating and Cooling
- Hot Air
- Central Air
Basement Information
- Storage
- Unfinished
- Full
- Full With Hatchway
Exterior Features
- Vinyl Siding
- Stone
- Roof: Asphalt Shingle
Utility Information
- Sewer: Septic
- Fuel: Natural Gas
- Energy: Thermopane Windows, Ridge Vents, Fireplace Insert, Programmable Thermostat
School Information
- Elementary School: Broad Brook
- High School: East Windsor
Garage
- Attached Garage
Living Area
- 1,808 sqft
Additional Information: South Windsor | (860) 712-0222
Location
Disclaimer: The data relating to real estate for sale on this website appears in part through the SMARTMLS Internet Data Exchange program, a voluntary cooperative exchange of property listing data between licensed real estate brokerage firms, and is provided by SMARTMLS through a licensing agreement. Listing information is from various brokers who participate in the SMARTMLS IDX program and not all listings may be visible on the site. The property information being provided on or through the website is for the personal, non-commercial use of consumers and such information may not be used for any purpose other than to identify prospective properties consumers may be interested in purchasing. Some properties which appear for sale on the website may no longer be available because they are for instance, under contract, sold or are no longer being offered for sale. Property information displayed is deemed reliable but is not guaranteed. Copyright 2026 SmartMLS, Inc. Last Updated: 11/12/26 05:26




