
Listing Courtesy of: SMART MLS / Listed By: Phil Giampietro, Coldwell Banker Realty - Contact: (203) 415-7664
75 Meadow Brook Place Cheshire, CT 06410
Active
$699,900 (USD)
OPEN HOUSE TIMES
-
OPENSun, Aug 1610:00 am - 1:00 pm
Description
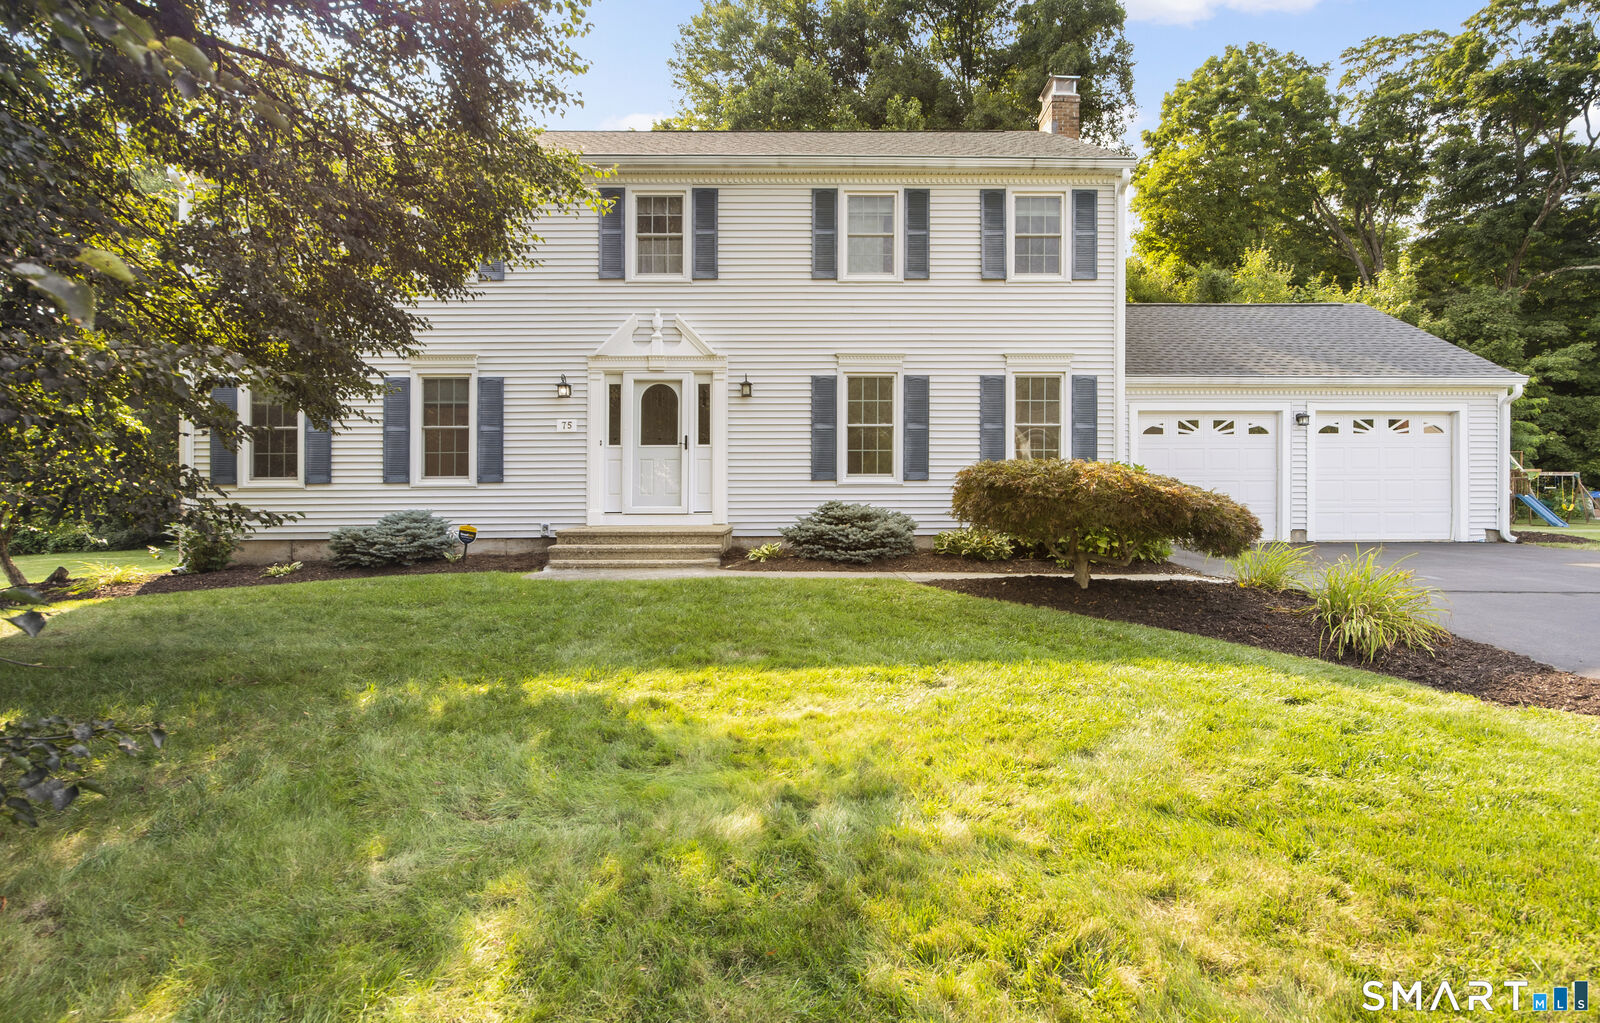
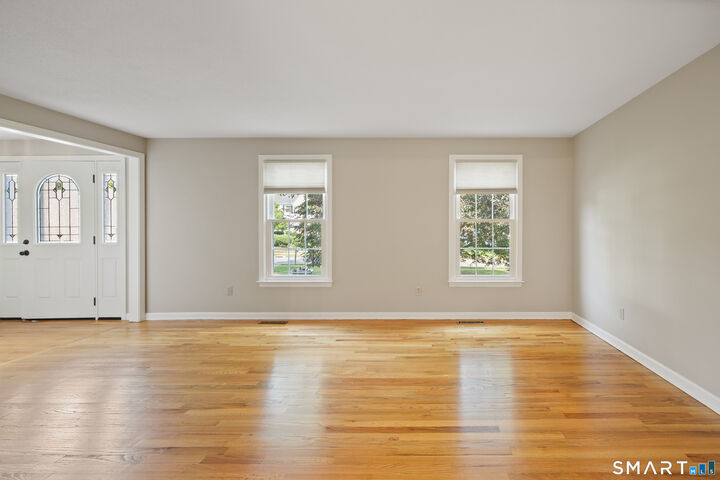
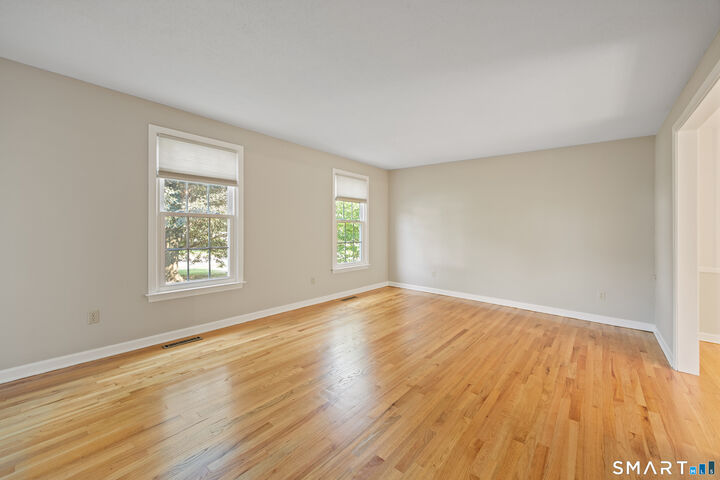
Welcome home to this 4 Bedroom, 2.5 Bath Center Hall Colonial in a quiet cul de sac neighborhood. This home creates a warm and inviting atmosphere with hard wood floors and ample natural light throughout the Formal Living Room, Dining Room and Kitchen. The Eat-in Kitchen is nicely appointed and updated with wood cabinetry, granite counters, tile backsplash, pantry and center island. A slider leads to a large deck, perfect for outdoor entertaining! A spacious Family Room, with wood burning fireplace, is the perfect spot to spend cozy winter days. A half bath and laundry/mud room completes the main level. The Primary Bedroom with walk-in closet and updated attached full bath can be found on the upper level of the home along with 3 additional generous sized bedrooms and Hall Bath. This one owner home features central air, newer windows, basement system, newer oil tank, gutter guards. Two car attached garage and level yard. Property is part of the Meadowbrook Association, which provides the benefit of a playground and walking trails at the end of the cul de sac. This home is waiting for you to make it your own!
MLS #:
24198672
24198672
Taxes
$9,549(2025)
$9,549(2025)
Lot Size
0.46 acres
0.46 acres
Type
Single-Family Home
Single-Family Home
Year Built
1985
1985
Style
Colonial
Colonial
County
New Haven County
New Haven County
Listed By
Phil Giampietro, Coldwell Banker Realty, Contact: (203) 415-7664
Source
SMART MLS
Last checked Aug 14 2026 at 1:20 AM GMT+0000
SMART MLS
Last checked Aug 14 2026 at 1:20 AM GMT+0000
Bathroom Details
- Full Bathrooms: 2
- Half Bathroom: 1
Interior Features
- Cable - Available
- Auto Garage Door Opener
- Security System
Kitchen
- Microwave
- Refrigerator
- Dishwasher
- Washer
- Dryer
- Disposal
- Electric Range
Lot Information
- Level Lot
Property Features
- Foundation: Concrete
Heating and Cooling
- Hot Air
- Central Air
Basement Information
- Storage
- Interior Access
- Unfinished
- Concrete Floor
- Sump Pump
- Full
- Full With Hatchway
Homeowners Association Information
- Dues: $350/Annually
Exterior Features
- Vinyl Siding
- Roof: Asphalt Shingle
Utility Information
- Sewer: Public Sewer Connected
- Fuel: Oil
- Energy: Thermopane Windows
School Information
- Elementary School: Per Board of Ed
- High School: Cheshire
Garage
- Attached Garage
Living Area
- 2,304 sqft
Additional Information: Cheshire | (203) 415-7664
Location
Disclaimer: The data relating to real estate for sale on this website appears in part through the SMARTMLS Internet Data Exchange program, a voluntary cooperative exchange of property listing data between licensed real estate brokerage firms, and is provided by SMARTMLS through a licensing agreement. Listing information is from various brokers who participate in the SMARTMLS IDX program and not all listings may be visible on the site. The property information being provided on or through the website is for the personal, non-commercial use of consumers and such information may not be used for any purpose other than to identify prospective properties consumers may be interested in purchasing. Some properties which appear for sale on the website may no longer be available because they are for instance, under contract, sold or are no longer being offered for sale. Property information displayed is deemed reliable but is not guaranteed. Copyright 2026 SmartMLS, Inc. Last Updated: 8/13/26 18:20




