
Listing Courtesy of: SMART MLS / Listed By: Karen Consalvo, Coldwell Banker Realty - Contact: (203) 994-9154
18-A Governors Lane Bethel, CT 06801
Active
$649,900 (USD)
OPEN HOUSE TIMES
-
OPENSat, Aug 1512 noon - 2:00 pm
Description
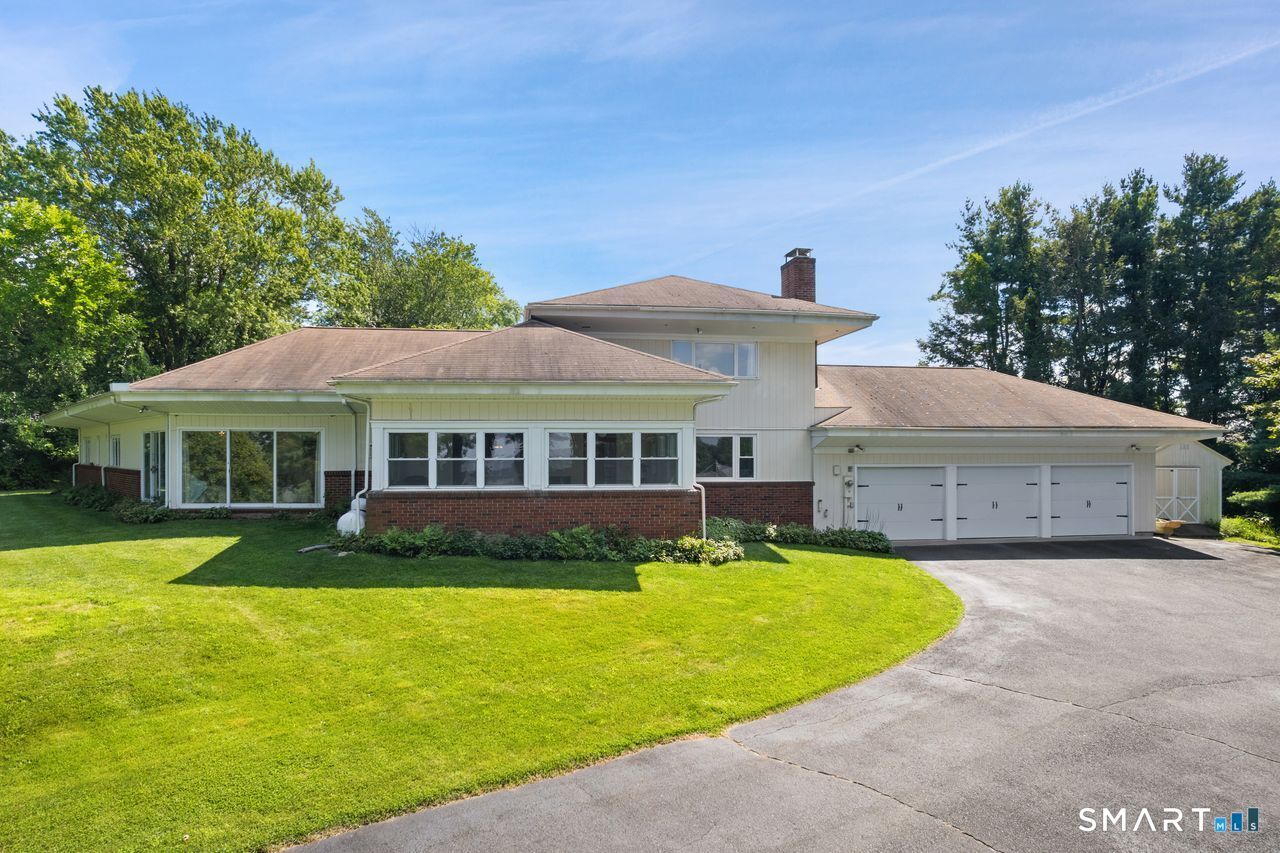
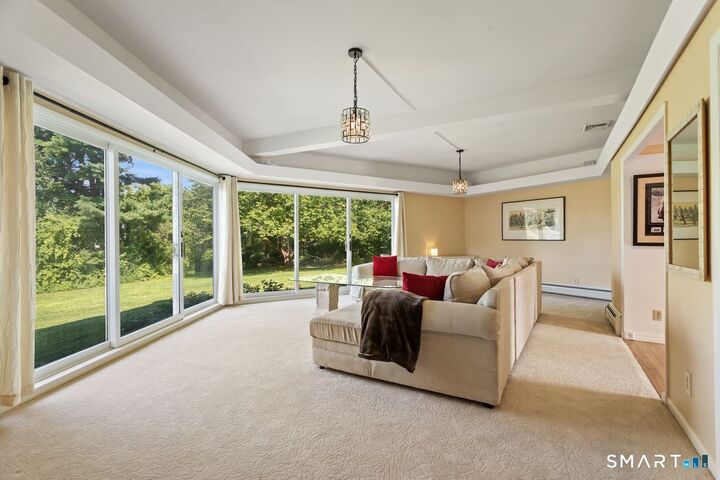
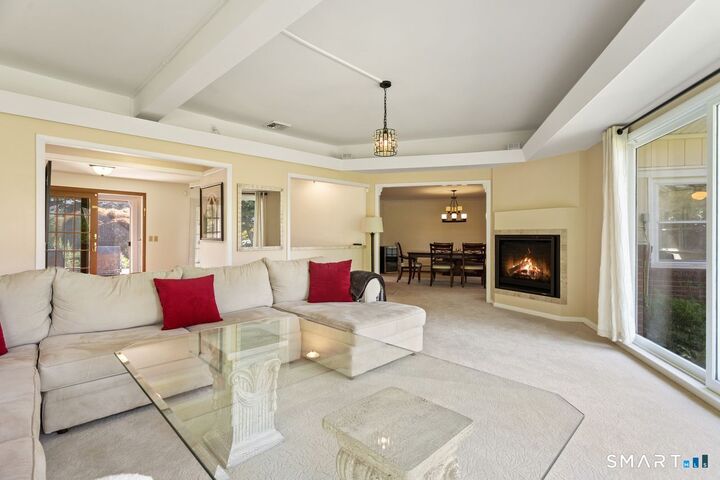
Unparalleled Single-Level Luxury in Bethel CT! Sprawling over 3,800 square feet, this magnificent 5-bedroom, 4.5-bathroom ranch defines sophisticated modern living. Step inside and be greeted by a spectacular open floor plan designed for effortless entertaining and seamless daily living with formal livingroom with gas fireplace and oversized dining room. Flooded with natural light from expansive windows, the airy layout perfectly bridges the gourmet kitchen, spacious dining area, and grand living spaces. A rare architectural masterpiece, blends grand entertaining spaces with private, flexible living quarters. The incredible layout features a seamless setup for in-law potential, perfect for multi-generational living or a premium home office suite...oversized kitchen is the heart of the home which opens to an outdoor oasis, featuring a picturesque screened porch, a custom patio, and beautifully manicured, professional landscaping across a vibrant, level yard with room for all your family gatherings...Complete with a rare, spacious, oversized 3-car garage, this exceptional property offers an elite Fairfield County lifestyle with zero compromises...BRAND new septic sytem 2022...massive storage capacity includes a shed for all the yard tools too...located minutes to downtown Bethel, premier shopping, restaurants and schools...truly a home that evolves with your lifestyle..this exceptional property offers an unmatched combination of space, location and value! WELCOME HOME!!
MLS #:
24197006
24197006
Taxes
$13,826(2025)
$13,826(2025)
Lot Size
1.11 acres
1.11 acres
Type
Single-Family Home
Single-Family Home
Year Built
1968
1968
Style
Ranch, Contemporary
Ranch, Contemporary
County
Fairfield County
Fairfield County
Listed By
Karen Consalvo, Coldwell Banker Realty, Contact: (203) 994-9154
Source
SMART MLS
Last checked Aug 13 2026 at 8:35 PM GMT+0000
SMART MLS
Last checked Aug 13 2026 at 8:35 PM GMT+0000
Bathroom Details
- Full Bathrooms: 4
- Half Bathroom: 1
Interior Features
- Cable - Available
- Auto Garage Door Opener
- Open Floor Plan
Kitchen
- Oven/Range
- Refrigerator
- Dishwasher
- Washer
- Dryer
Lot Information
- Level Lot
- Lightly Wooded
- Secluded
- In Subdivision
- Cleared
- On Cul-De-Sac
Property Features
- Foundation: Concrete
Heating and Cooling
- Hot Water
- Central Air
Basement Information
- Interior Access
- Concrete Floor
- Garage Access
- Partial
Exterior Features
- Wood
- Brick
- Vertical Siding
- Roof: Asphalt Shingle
Utility Information
- Sewer: Septic
- Fuel: Oil
- Energy: Generator Ready
School Information
- Elementary School: Per Board of Ed
- Middle School: Bethel
- High School: Bethel
Garage
- Attached Garage
Living Area
- 3,806 sqft
Additional Information: Danbury | (203) 994-9154
Location
Disclaimer: The data relating to real estate for sale on this website appears in part through the SMARTMLS Internet Data Exchange program, a voluntary cooperative exchange of property listing data between licensed real estate brokerage firms, and is provided by SMARTMLS through a licensing agreement. Listing information is from various brokers who participate in the SMARTMLS IDX program and not all listings may be visible on the site. The property information being provided on or through the website is for the personal, non-commercial use of consumers and such information may not be used for any purpose other than to identify prospective properties consumers may be interested in purchasing. Some properties which appear for sale on the website may no longer be available because they are for instance, under contract, sold or are no longer being offered for sale. Property information displayed is deemed reliable but is not guaranteed. Copyright 2026 SmartMLS, Inc. Last Updated: 8/13/26 13:35




